
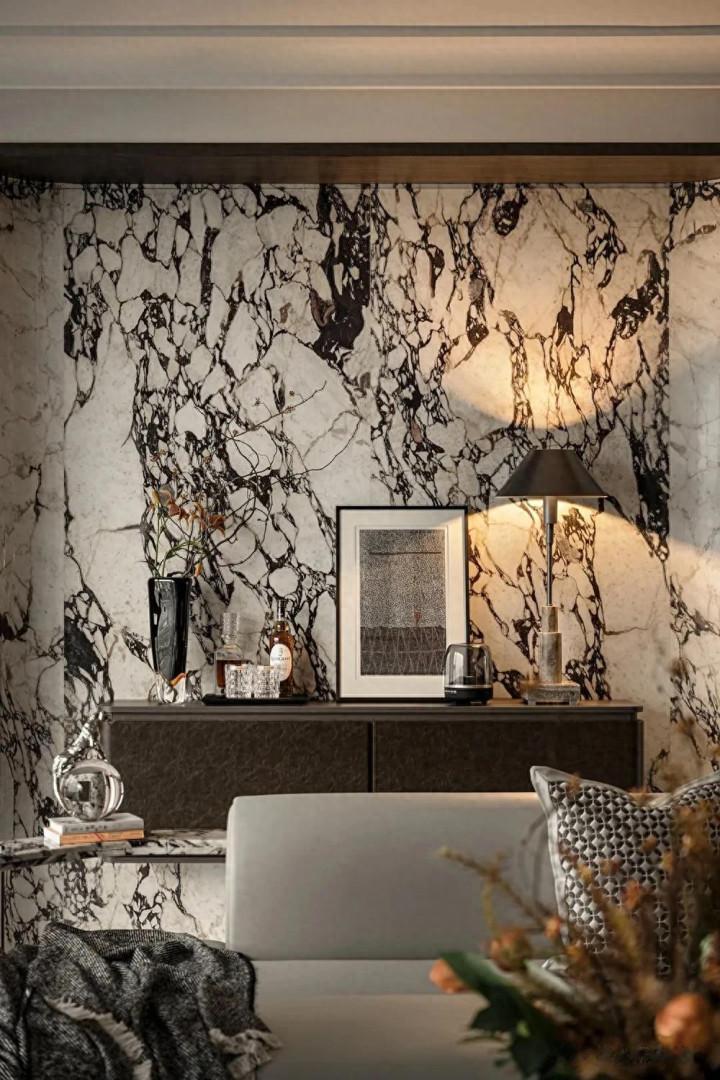
真正的轻奢简约,从不以单调换取高级。设计收敛多余修饰,剥离浮华外在,让空间的魅力源于材质、尺度与功能的本质。粗粝的岩板、柔软的皮革、亮泽的金属相互映衬,冷暖质感平衡交融,在恰到好处的克制美学里,沉淀出细腻安稳的居家格调。
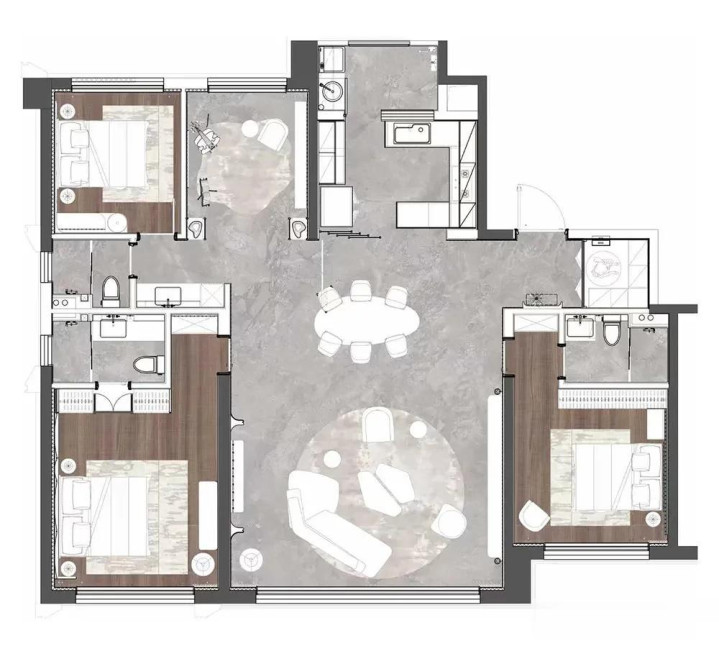
这套172㎡人居空间,贴合现代生活的松弛内核,把轻奢格调融入日常每一处细节。不做冗余的造型设计,仅凭不同材质的肌理光影、冷暖触感相互交融,为干净纯粹的空间框架,演绎出高级且丰富的艺术氛围。
空间运用大面积留白策略,释放视觉冗余,让家具、艺术装置与材质肌理成为视觉焦点,层次关系更为分明。各功能区块遵循统一的设计体系,保有适配自身属性的尺度与秩序。居者既能在此寻得独处的静谧,亦可在家庭相聚时,感受松弛自在的生活氛围。
The spatial design employs a strategy of extensive negative space to eliminate visual clutter, allowing furniture, art installations, and material textures to become the visual focal points, thereby creating a more distinct hierarchy. Each functional zone adheres to a unified design system while maintaining scales and order suited to their respective attributes. Residents can find tranquility for solitude here, yet also experience a relaxed and effortless ambiance during family gatherings.
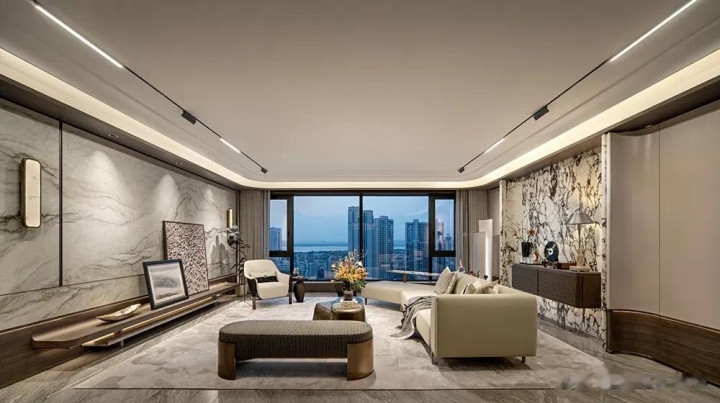
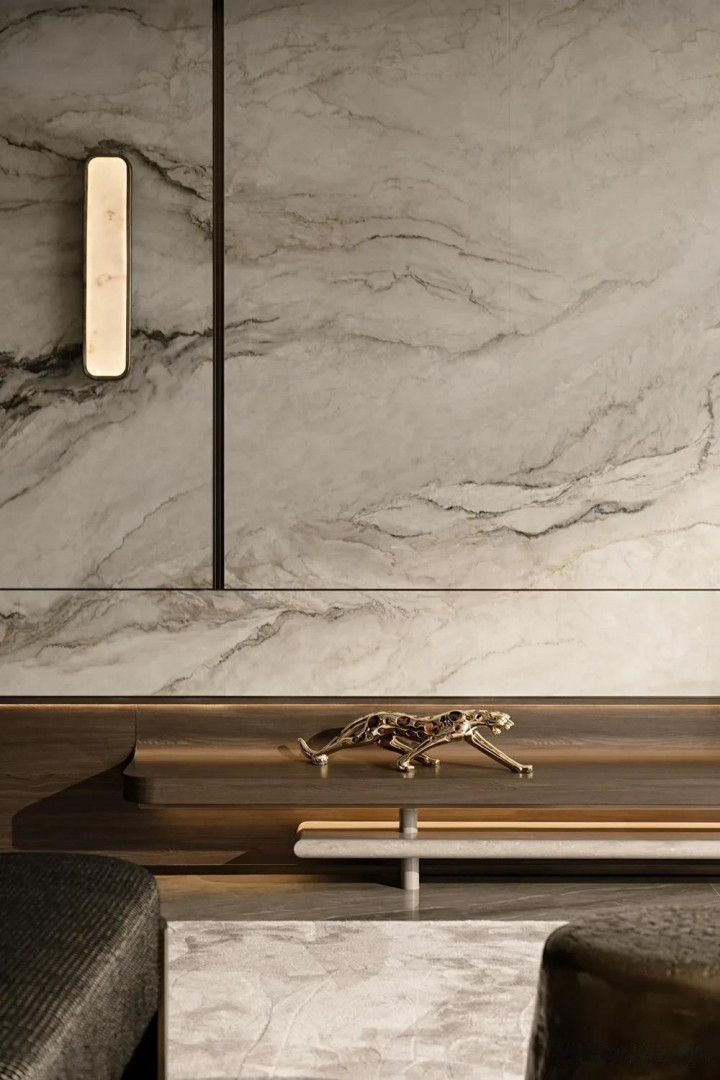
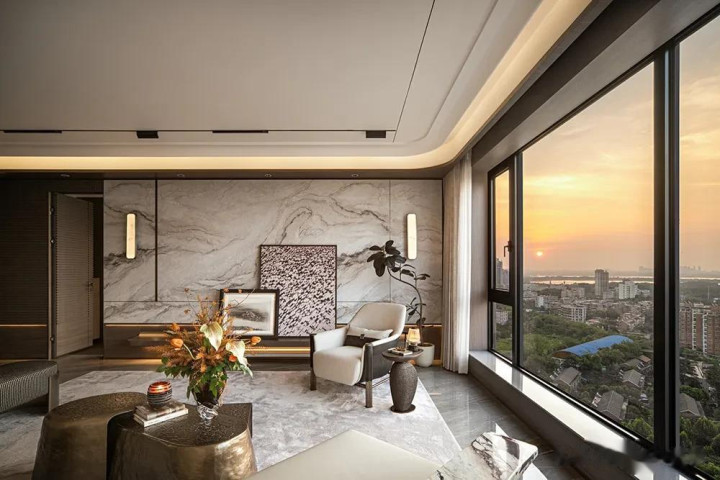
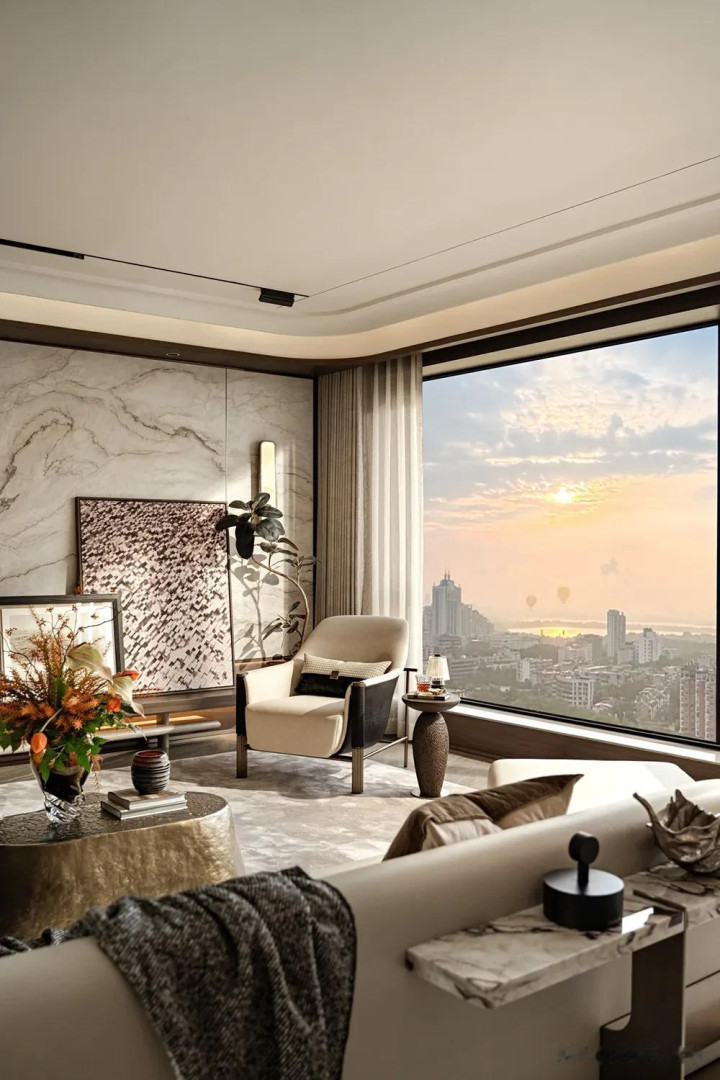
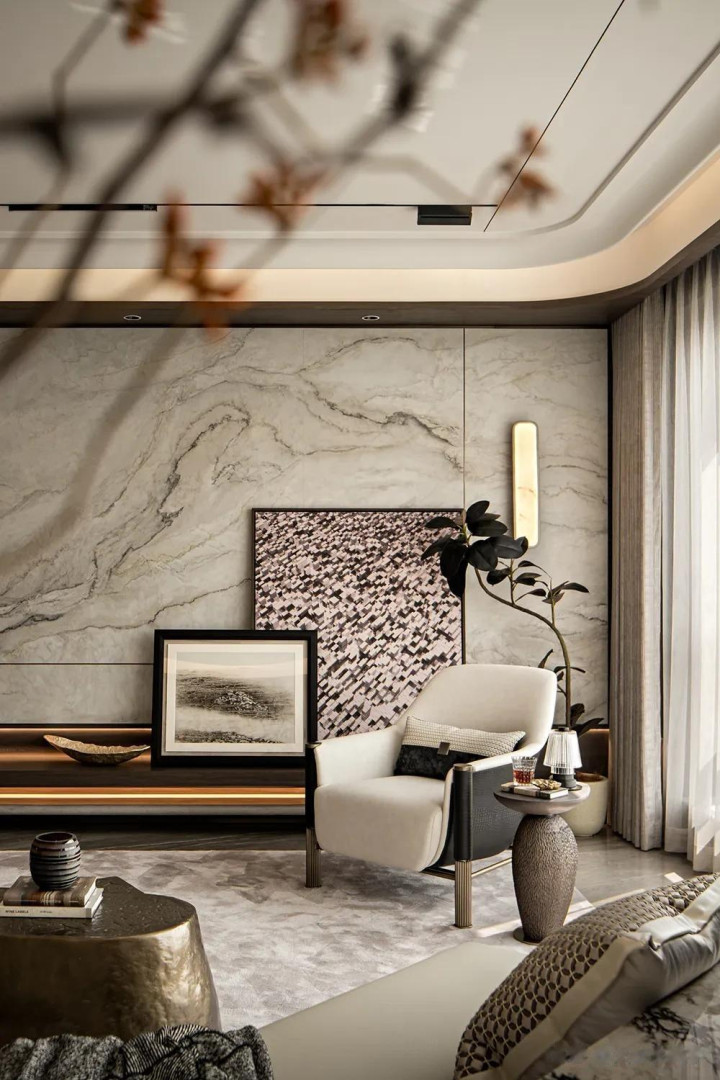
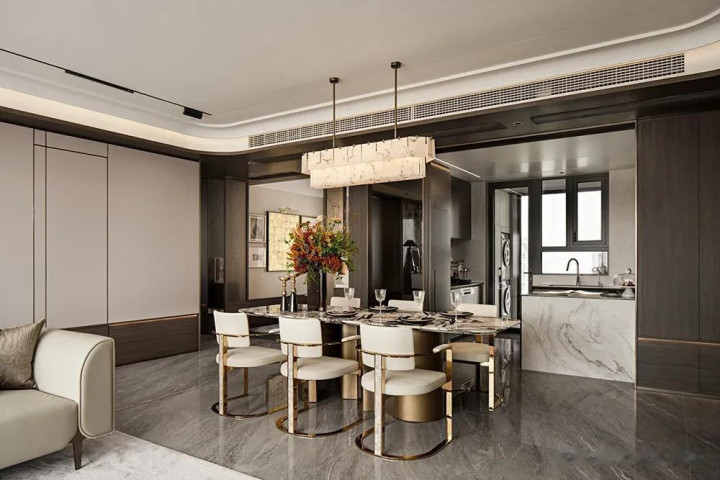
家庭情感的联结,是客厅设计的出发点。客餐厅融为一体,打造一处可以随时交谈相伴的开阔空间。动线顺应生活习惯排布,消弭生硬的空间壁垒,家人之间的相处,无需刻意,自在随心。
The connection of family emotions is the starting point of living room design. The dining and living areas merge into one, creating an open space for spontaneous conversations and companionship. The layout follows daily routines, eliminating rigid spatial barriers, allowing family interactions to be effortless and natural.
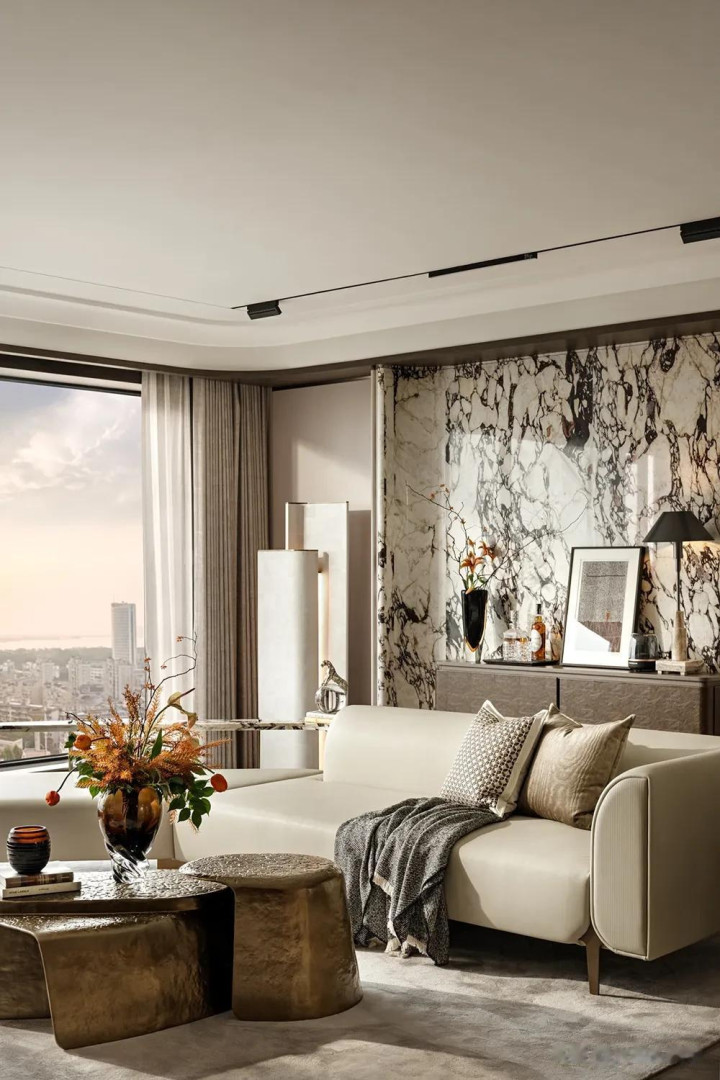
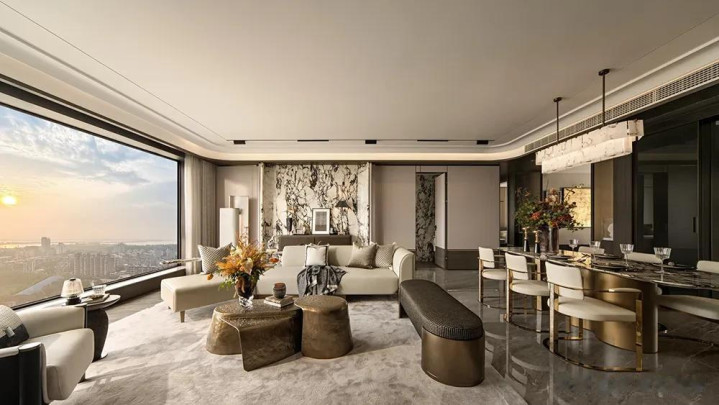
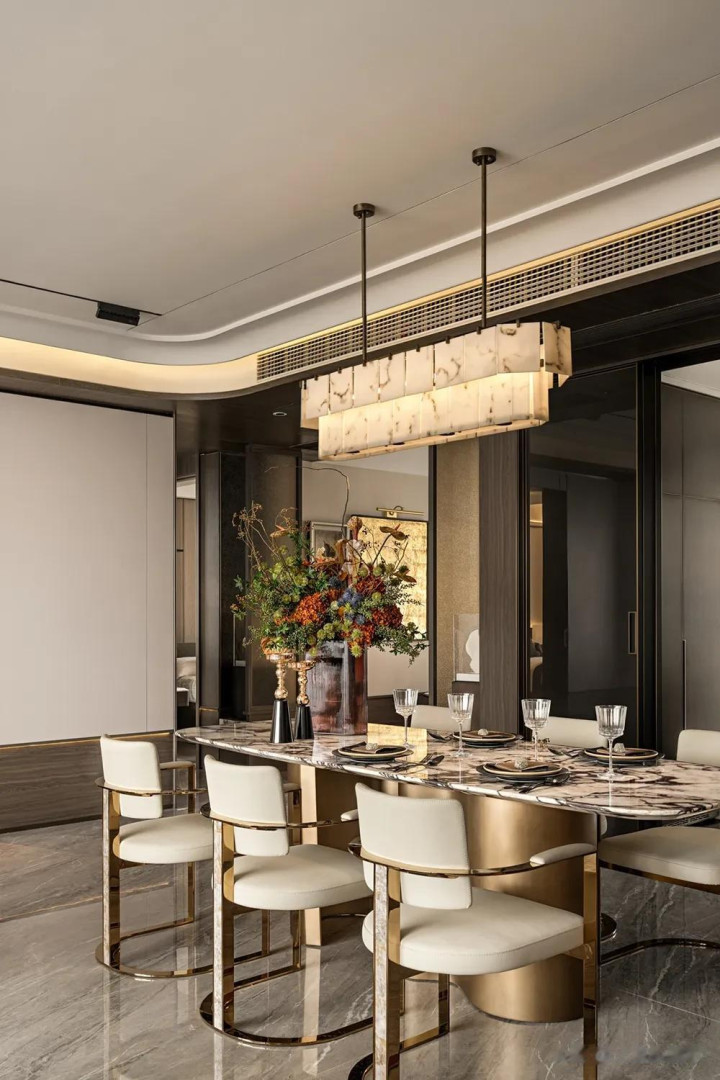
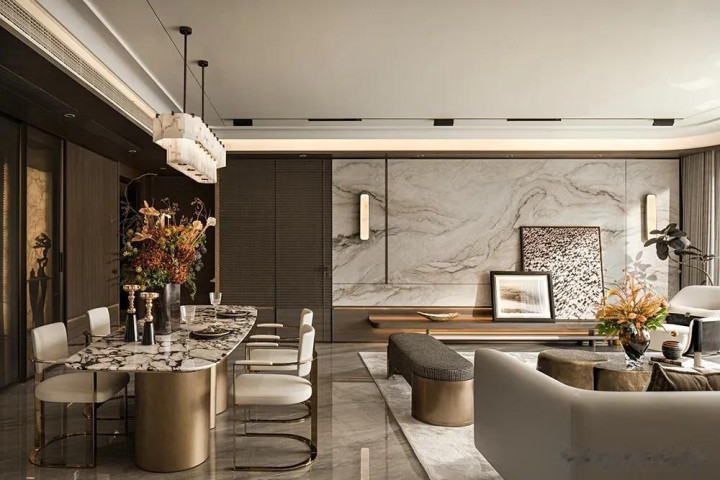
无论是整体视觉通透度的营造,还是各功能板块的理性划分,空间规划始终以家庭生活作为核心锚点。开放式布局强化家人之间的互动交流,拓展日常活动的可能性,在条理分明的功能秩序之上,留存生活本有的生机与完整的人居体验。
Whether it is the creation of overall visual transparency or the rational division of functional areas, spatial planning always takes family life as the core anchor point. An open layout strengthens interaction and communication among family members, expands the possibilities of daily activities, and preserves the vitality and complete living experience of life on top of a clear functional order.
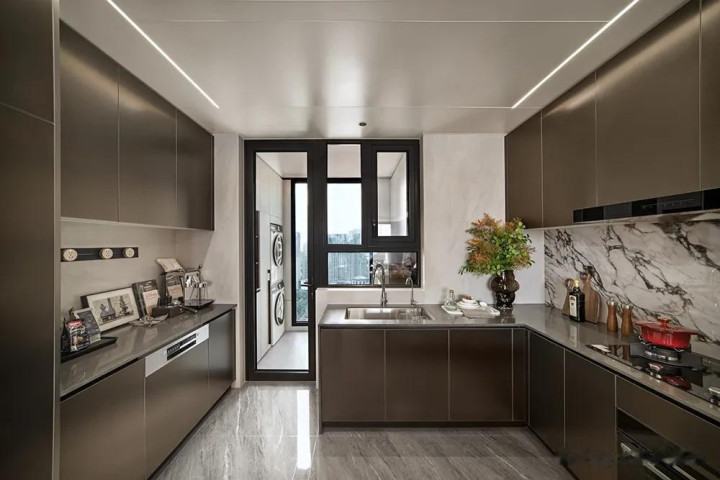
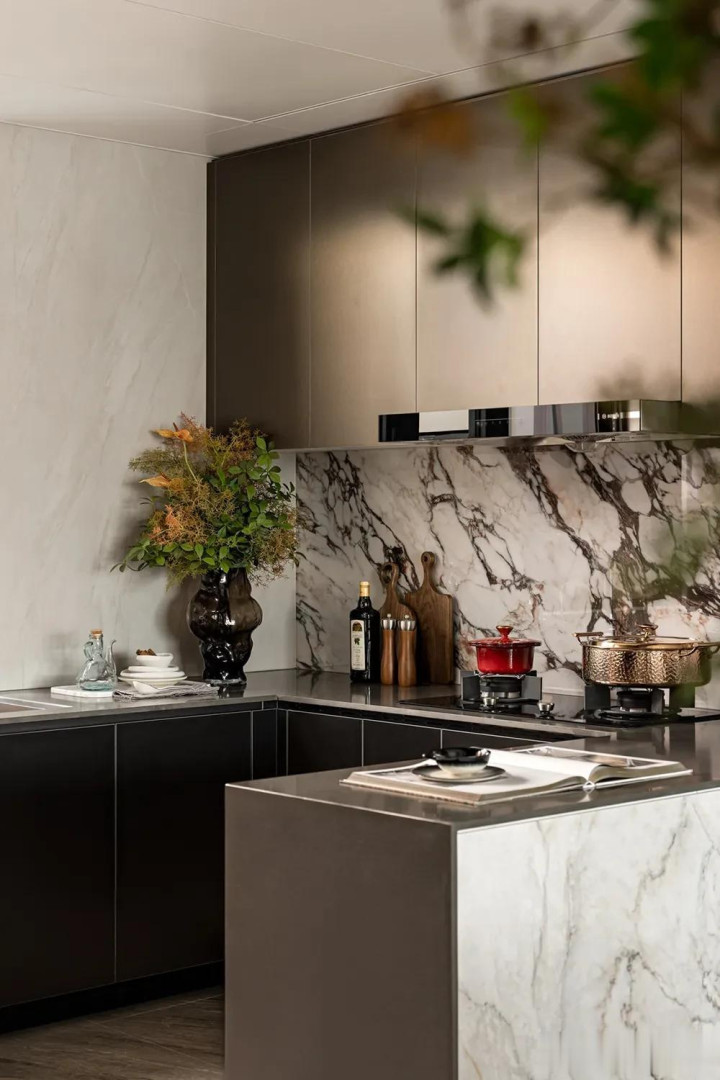
厨房承袭整体简约的线条美学,深沉色调沉淀一室静谧。暗藏灯带晕开柔和光线,勾勒柜体与台面的细腻轮廓。清爽干净的界面,消解琐碎杂乱的观感,却不剥离厨房本该有的人间烟火。
The kitchen inherits the overall minimalist aesthetic of lines, with deep tones that create a peaceful atmosphere in the room. Hidden light strips blend soft light, outlining the delicate contours of cabinets and countertops. A refreshing and clean interface that dissolves the mundane and chaotic appearance, without stripping away the human fireworks that the kitchen should have.
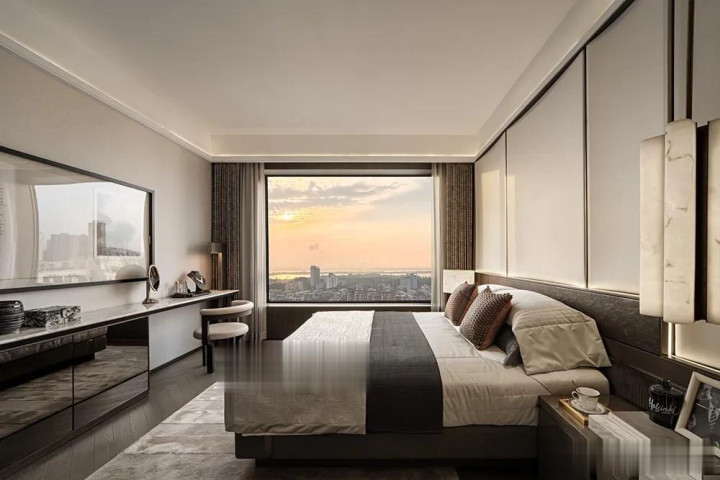
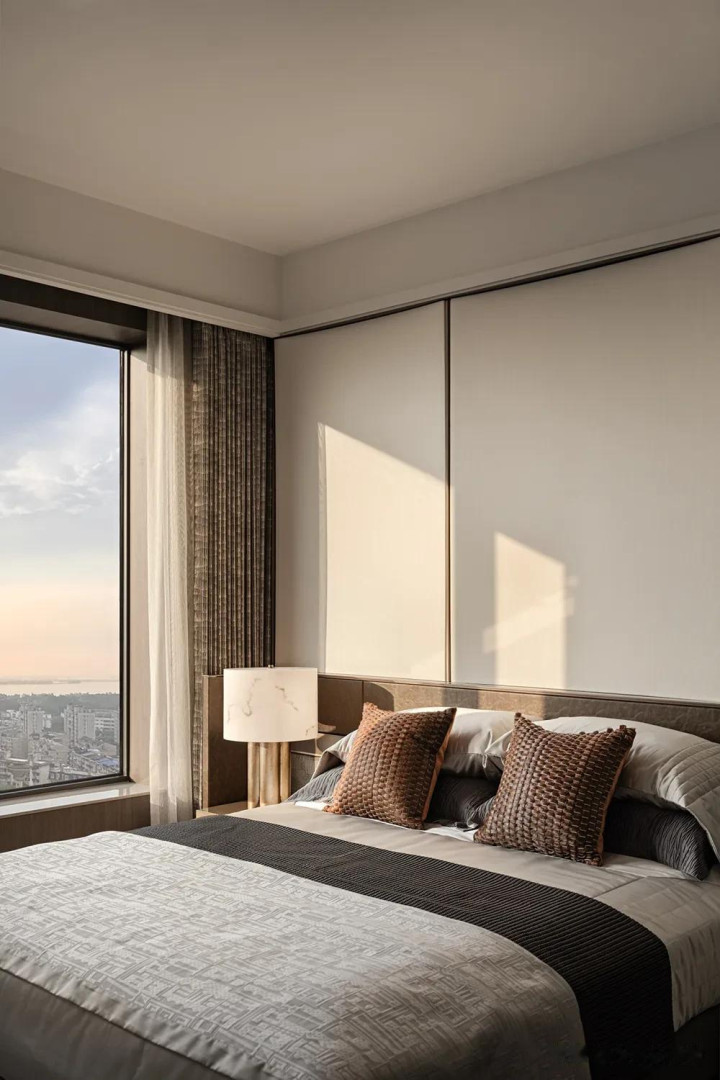
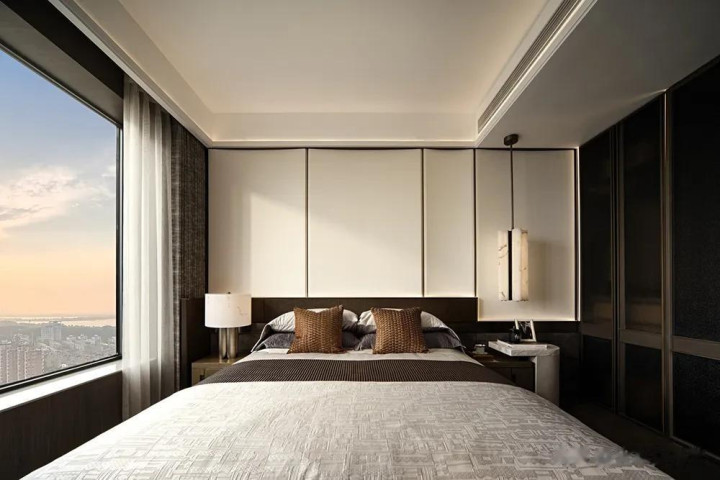
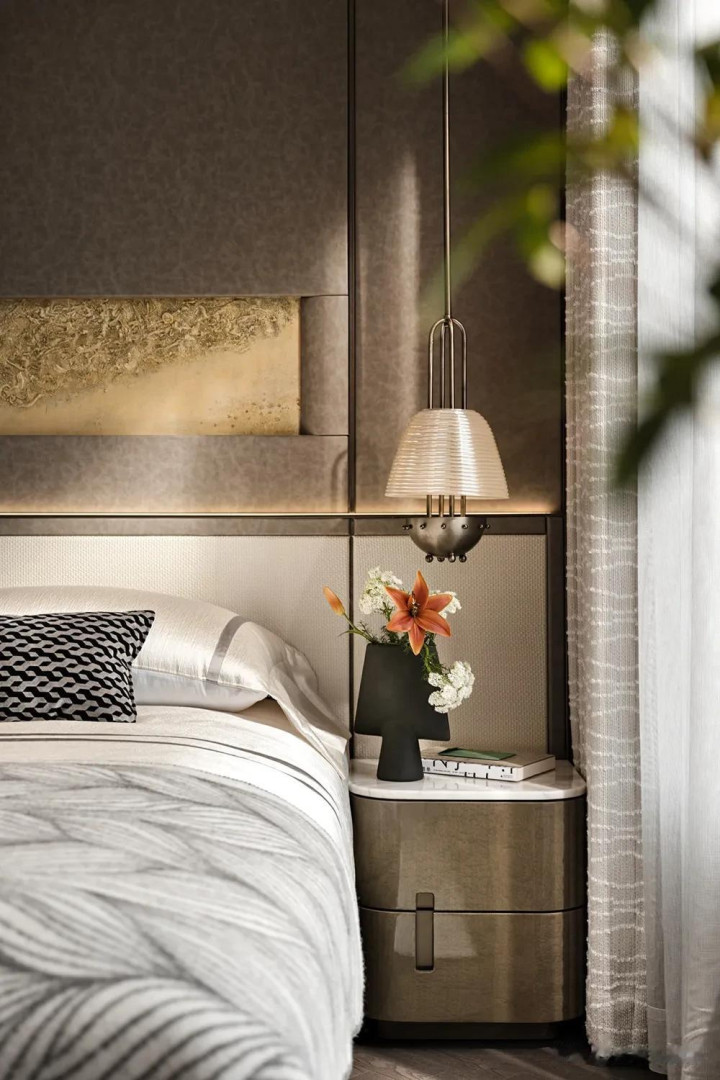
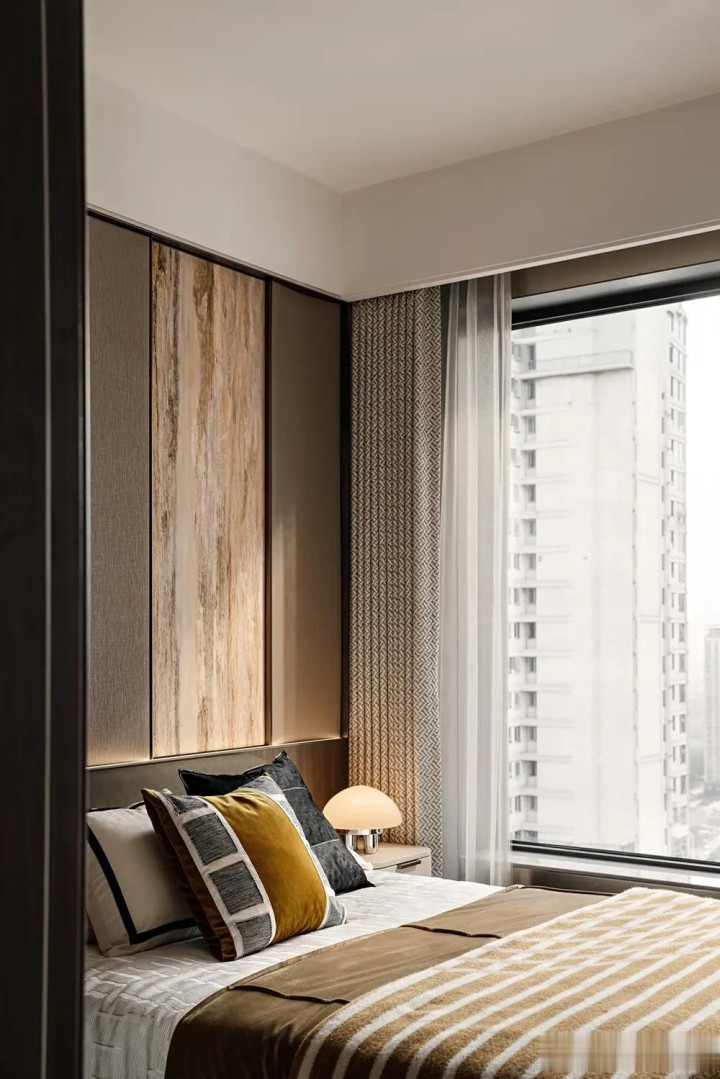
步入主卧,床品与地毯率先构筑柔软舒适的触觉基底。软硬装协同借助光影起伏,放大材质层次,渲染细腻的空间氛围。温润木饰面与石材肌理形成质感反差,辅以局部陈设作为点睛,塑造出卧室克制且考究的居住格调。
Entering the master bedroom, bedding and carpet are the first to create a soft and comfortable tactile base. The collaboration of soft and hard furnishings utilizes light and shadow fluctuations to magnify material layers and render delicate spatial atmospheres. The warm wood veneer contrasts with the texture of the stone, complemented by local furnishings as the finishing touch, creating a restrained and sophisticated living style in the bedroom.
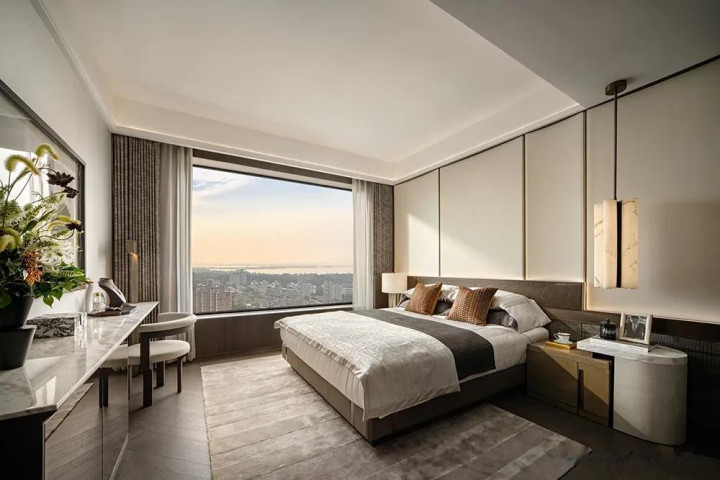
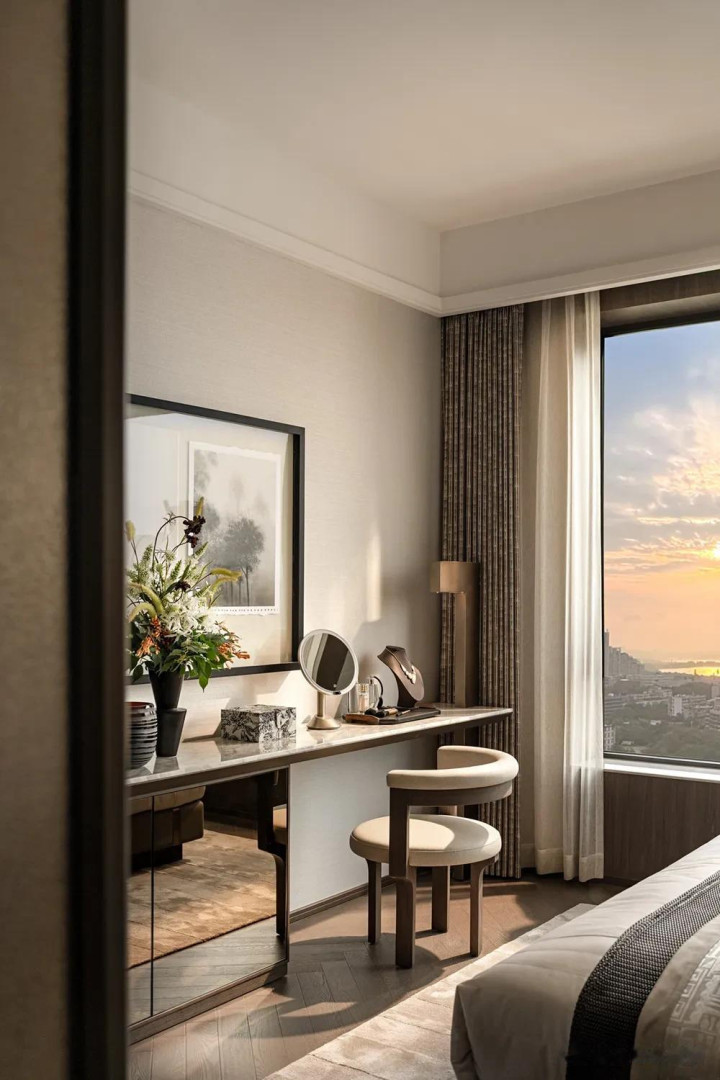
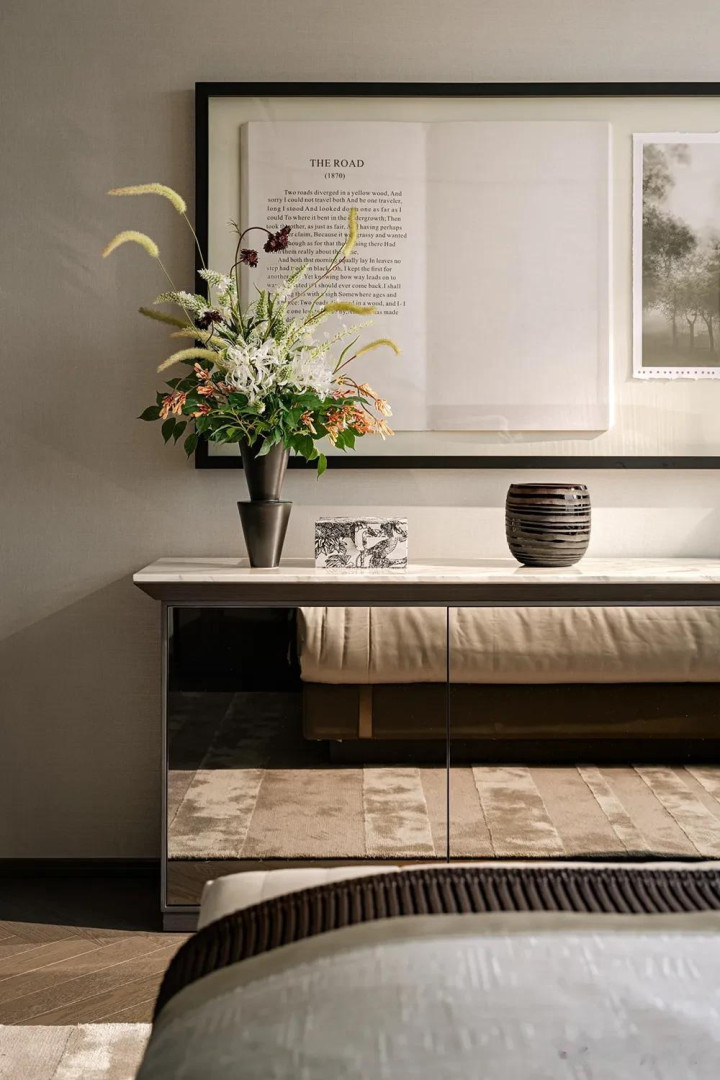
床头背景以浅皮革铺陈,细腻柔润的质感,为卧室添上细腻考究的格调。宽窗揽入景致与天光,在光线的摩挲下,各类材质的纹理缓缓显露。深色木作稳住空间色调,一室沉静优雅,于此安然栖居。
The bedside background is paved with light leather, with a delicate and smooth texture, adding a delicate and exquisite style to the bedroom. The wide window captures the scenery and the sunlight, and under the caress of the light, the textures of various materials slowly emerge. The dark wooden work stabilizes the color tone of the space, creating a serene and elegant living space.
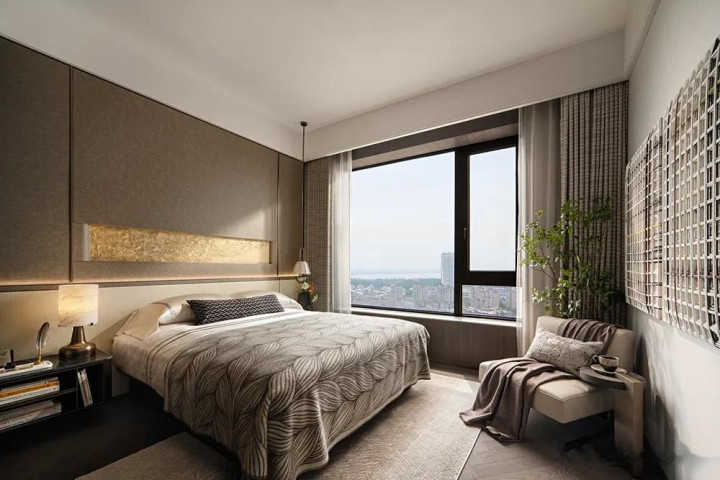
老人房选用深沉内敛的色彩体系,营造静谧舒缓的空间氛围,贴合居住者的日常作息与生活状态。床头咖色背景墙与床尾墙面的镂空艺术构件,构建错落的视觉层次;绿植搭配原木地板,把自然意趣引入室内,赋予空间温润柔和的自然质感。
The elderly room adopts a deep and introverted color system to create a quiet and soothing spatial atmosphere, which is in line with the daily routines and living conditions of the residents. The hollow art components of the coffee colored background wall at the head of the bed and the wall at the tail of the bed create a staggered visual hierarchy; Green plants paired with wooden flooring bring natural charm into the interior, giving the space a warm and soft natural texture.
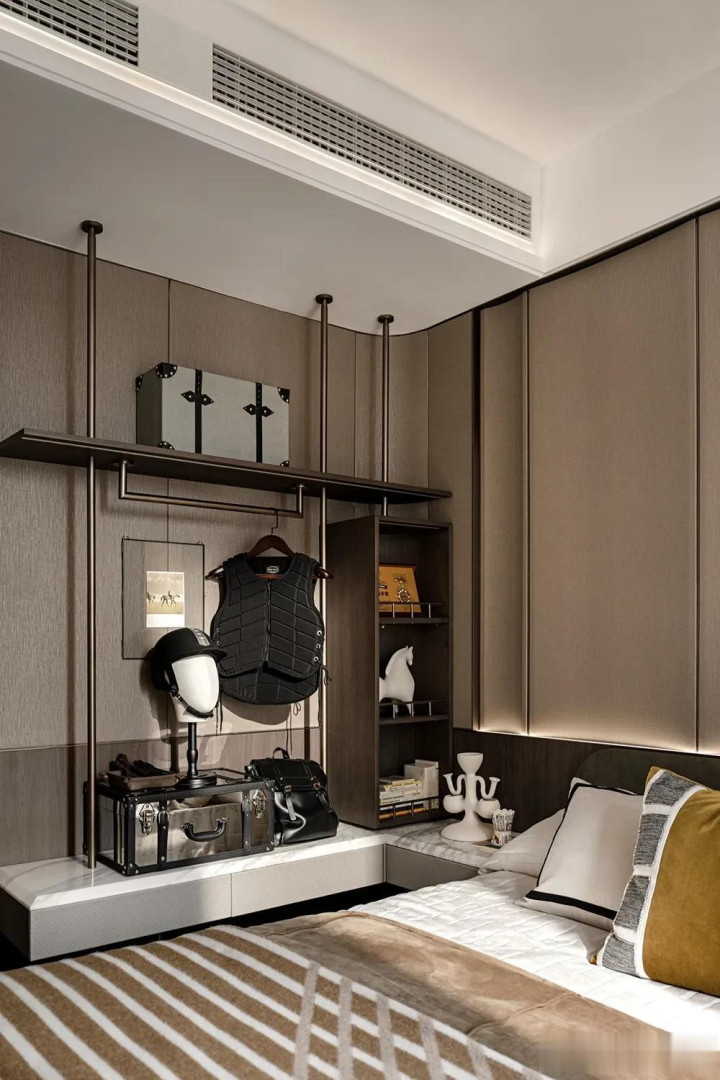
儿童房的规划,一切从孩子的生活需求出发。开放式衣架兼顾收纳,衣物杂物随手可取,简单便捷。皮革细节融入其间,实用之外增添细腻质感,材质与色彩彼此相融,在日常点滴里,给予孩子自然的美育熏陶。
The planning of children's rooms is based on the living needs of children. Open style hangers are convenient for both storage and easy access to clothing and miscellaneous items. Leather details are integrated into it, adding delicate texture beyond practicality. The material and color blend together, providing children with a natural aesthetic education in daily life.
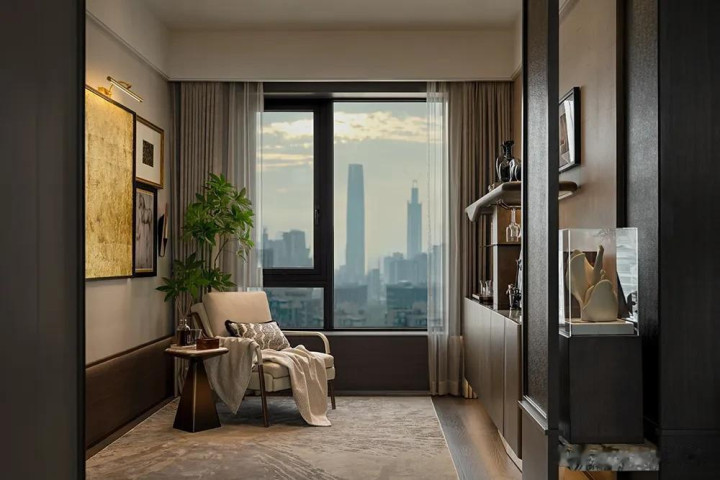
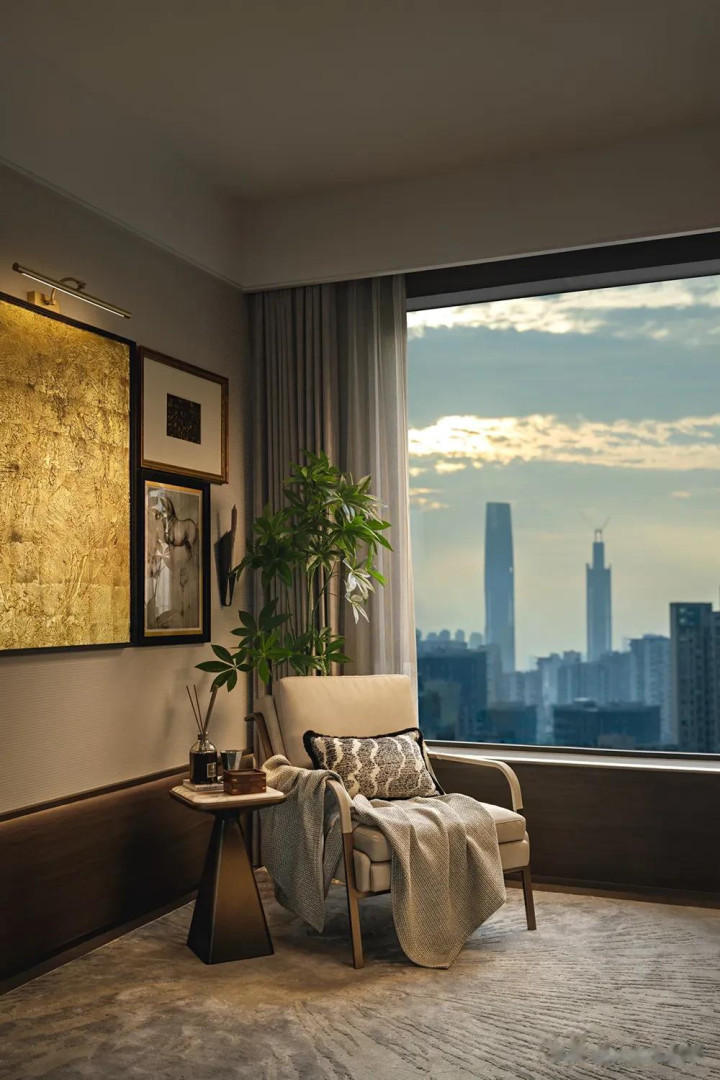
书房在空间逻辑上融合艺术陈设、城市视野与自然采光。窗洞如同画框,将城景与云天框定入内,墙面肌理搭配艺术画作,叠加出多元视觉层次。单人休闲椅置于相对独立的角落,构筑专属一隅,承载阅读、思辨与短时休憩的静谧场景。
The study integrates artistic displays, urban views, and natural lighting in spatial logic. The window opening is like a frame, capturing the city scenery and the cloud sky frame inside. The wall texture is matched with artistic paintings, creating a diverse visual hierarchy. A single leisure chair is placed in a relatively independent corner, creating an exclusive corner that carries a quiet scene for reading, contemplation, and short-term rest.
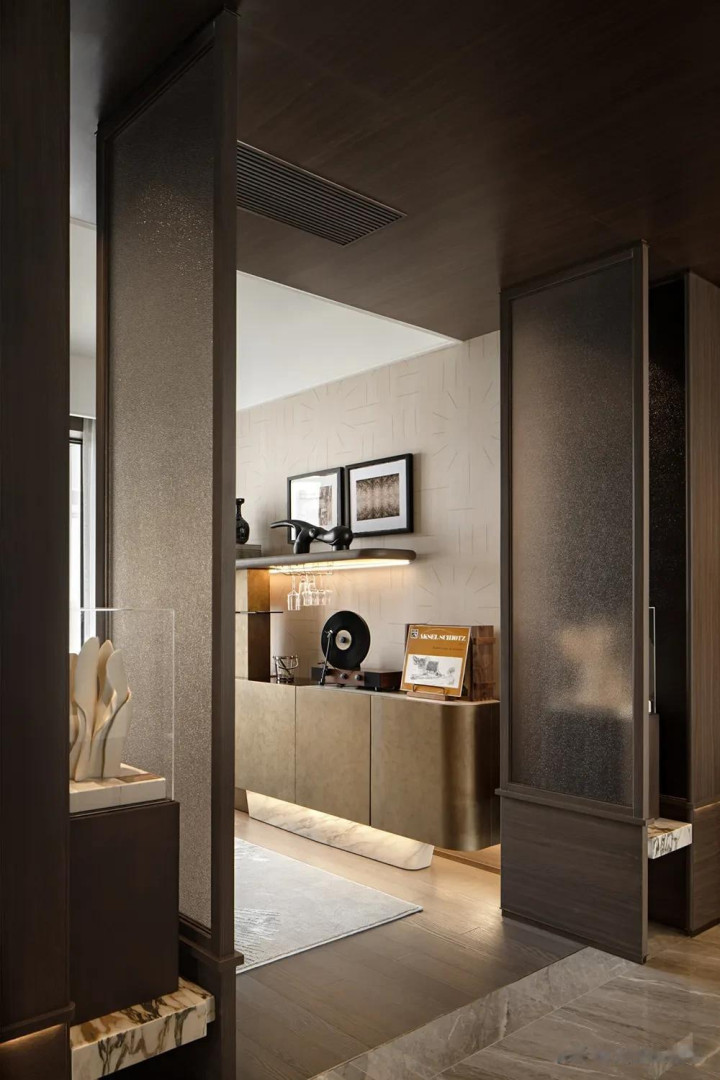
整套空间的高级感,源自材质本身的精致质感。不依赖多余的造型修饰,仅凭恰到好处的比例、细腻的肌理触感、流动的光影层次与贴合生活的布局,打磨出完整的空间气质。极简设计褪去浮华、留存底蕴,既有隽永的艺术美感,也适配日常长久居住的舒适本真。
The high-end feel of the entire space comes from the exquisite texture of the materials themselves. Without relying on excessive styling and decoration, relying solely on just the right proportions, delicate texture and touch, flowing light and shadow layers, and layout that fits life, we polish the complete spatial temperament. Minimalist design removes extravagance and preserves heritage, combining timeless artistic beauty with the comfort and authenticity of long-term daily living.
大圣配资提示:文章来自网络,不代表本站观点。